Photographs

The walk in, and then the rooms.

The grounds first, under the trees, the way you arrive. Then through the door, where the light turns warm.

Outside

The grounds.

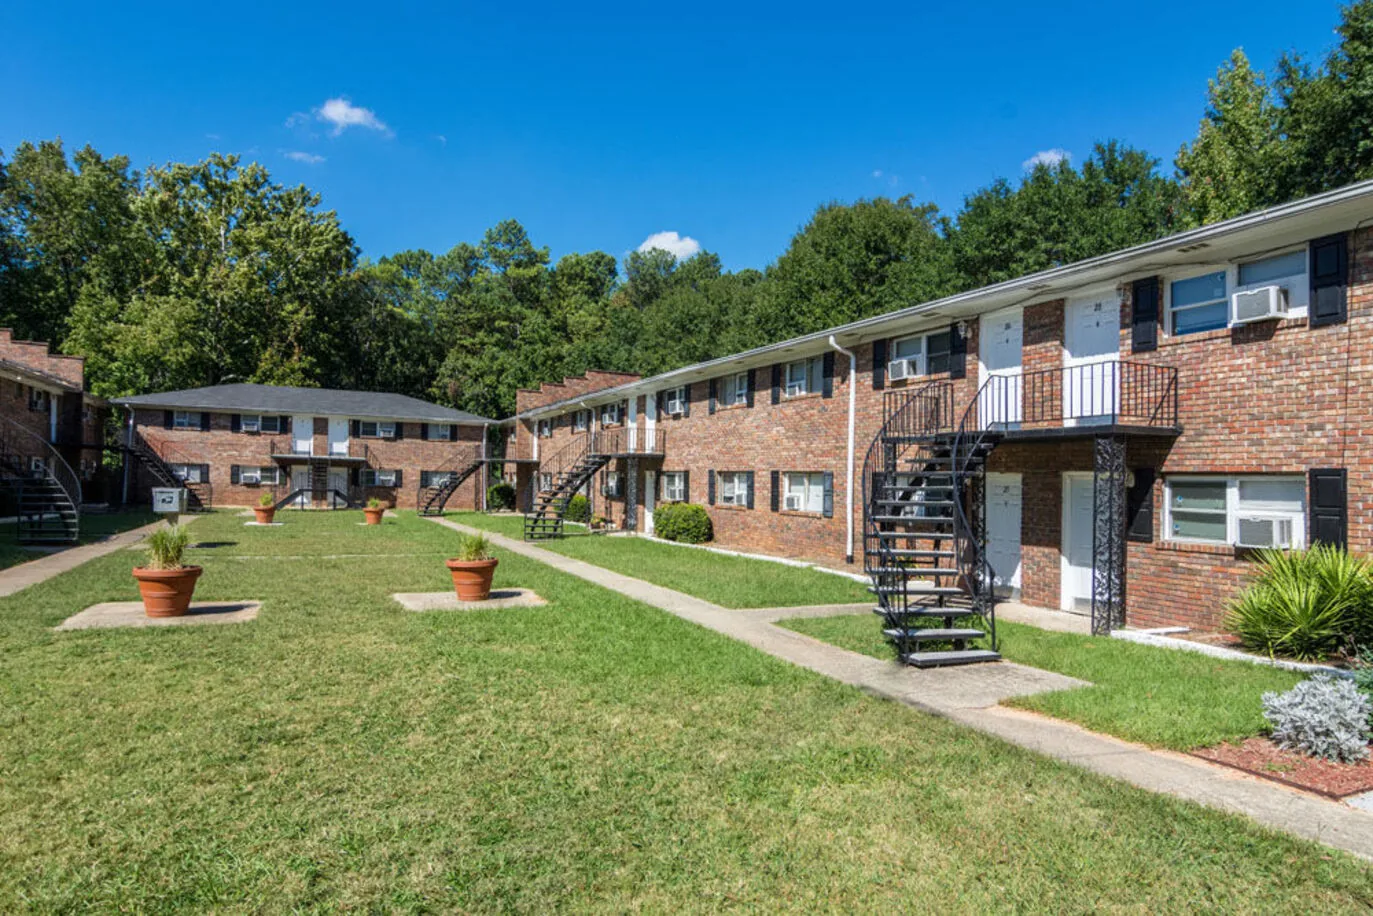
Brick buildings set back under mature canopy, with walkways that go between them rather than around.
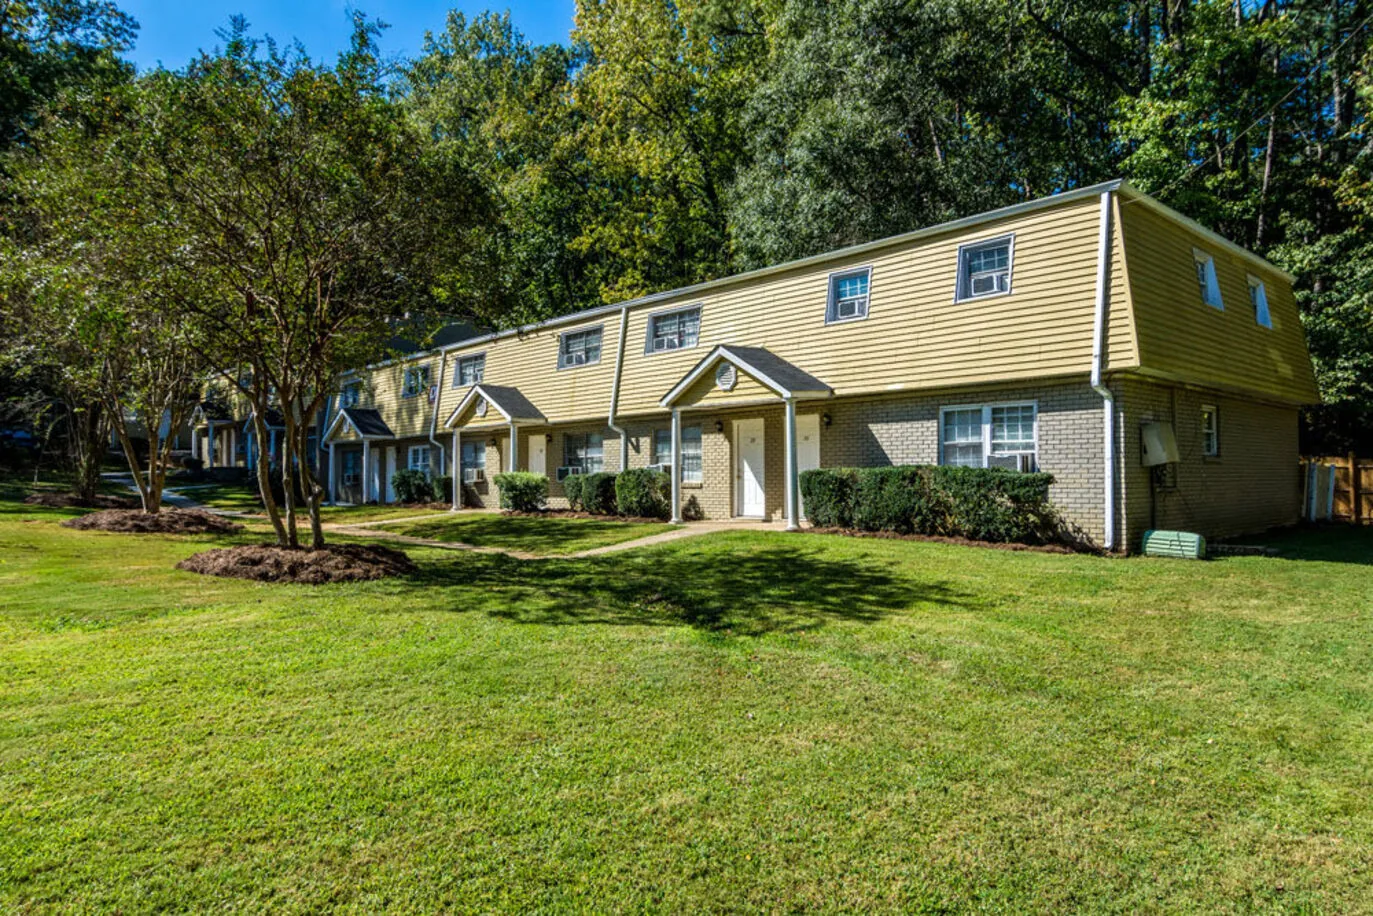
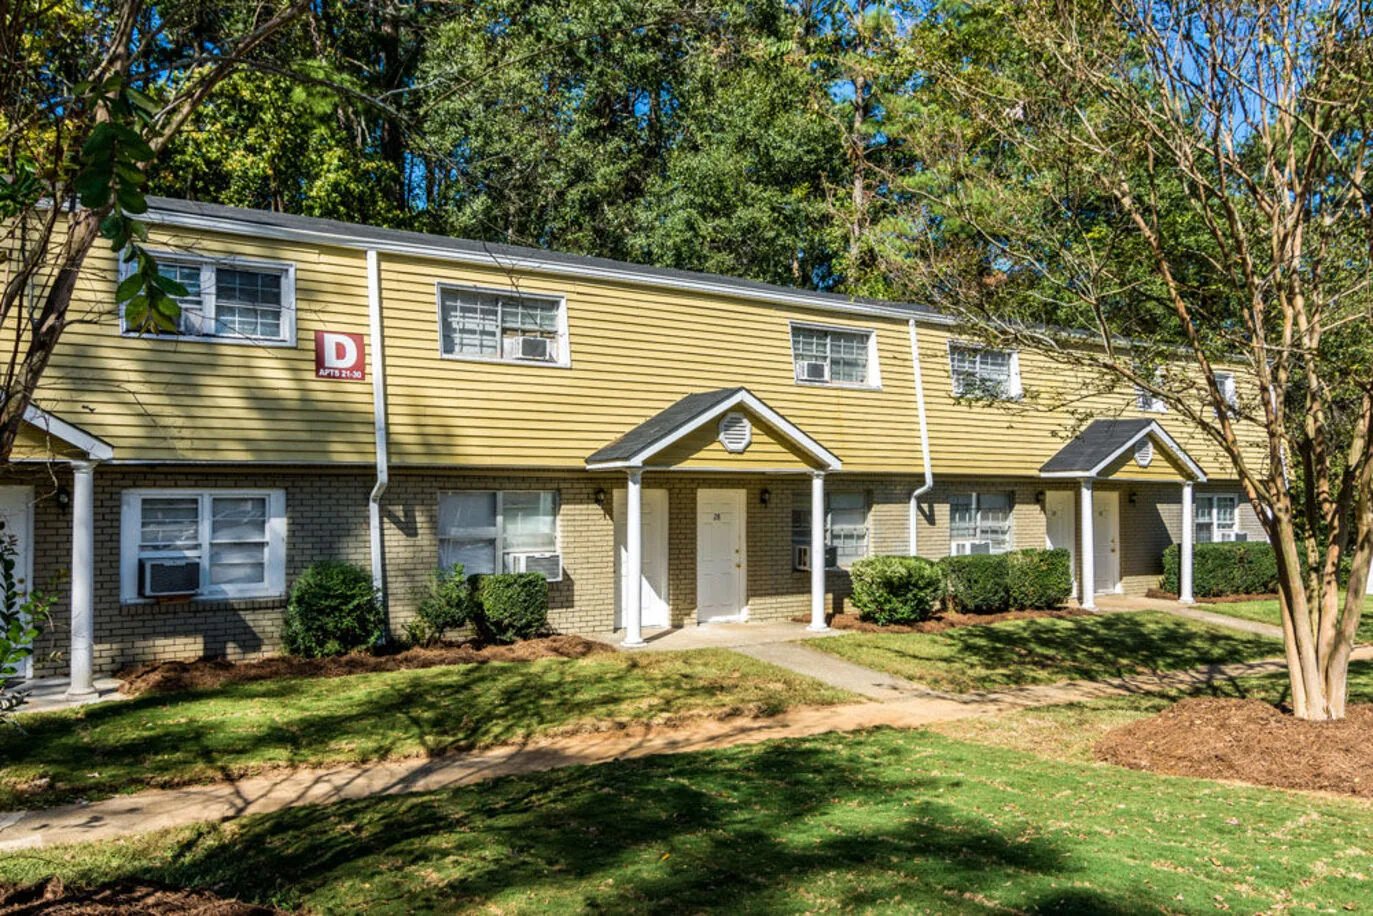
Lawn and townhome exteriors under mature canopy
Lawn and townhome exteriors
Townhome-style apartments, Building D
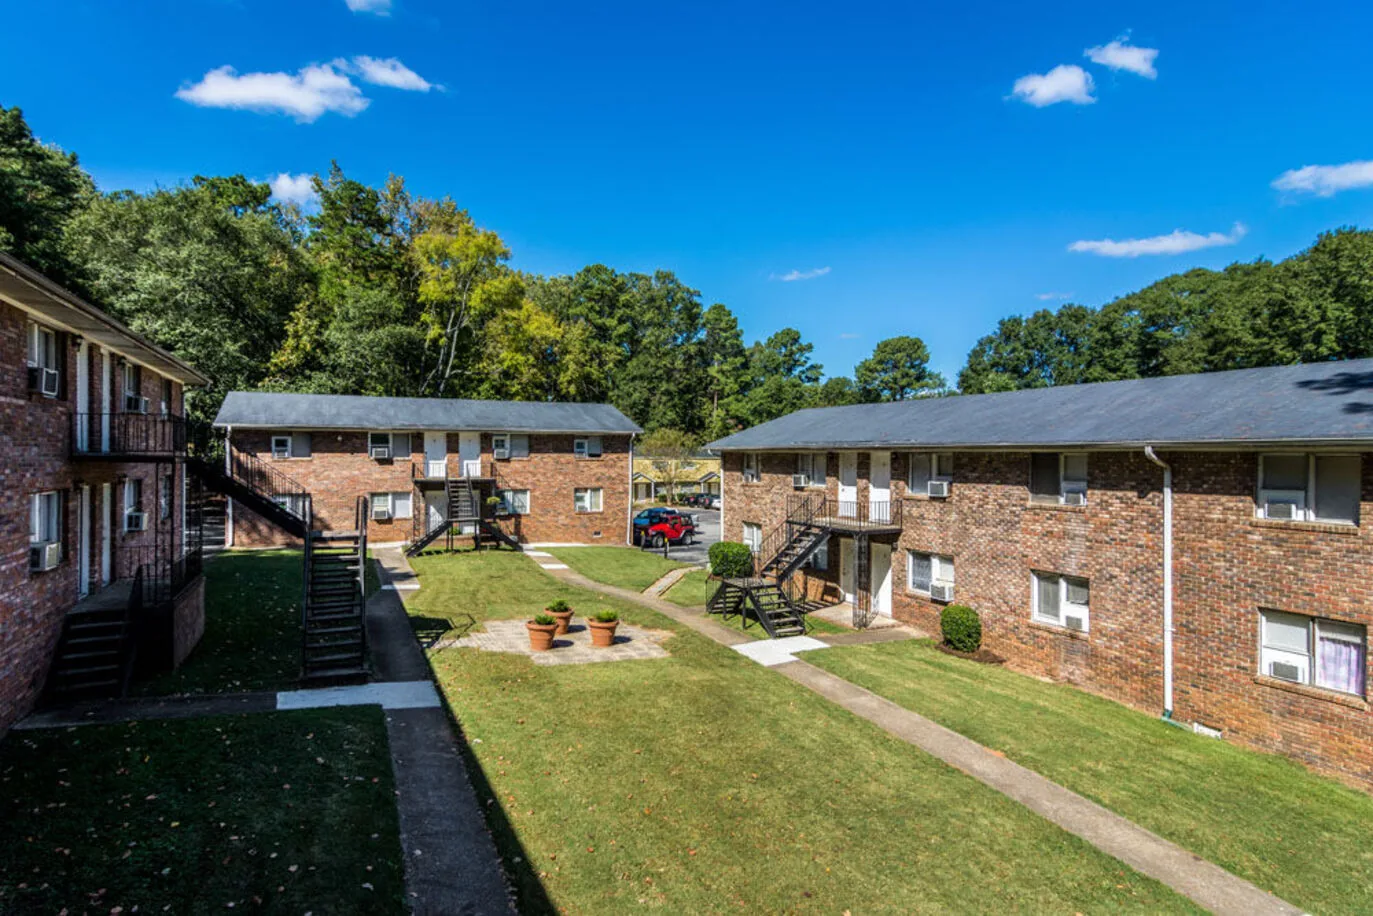
Landscaped courtyard and walkways
Courtyard between buildings
Courtyard between the buildings
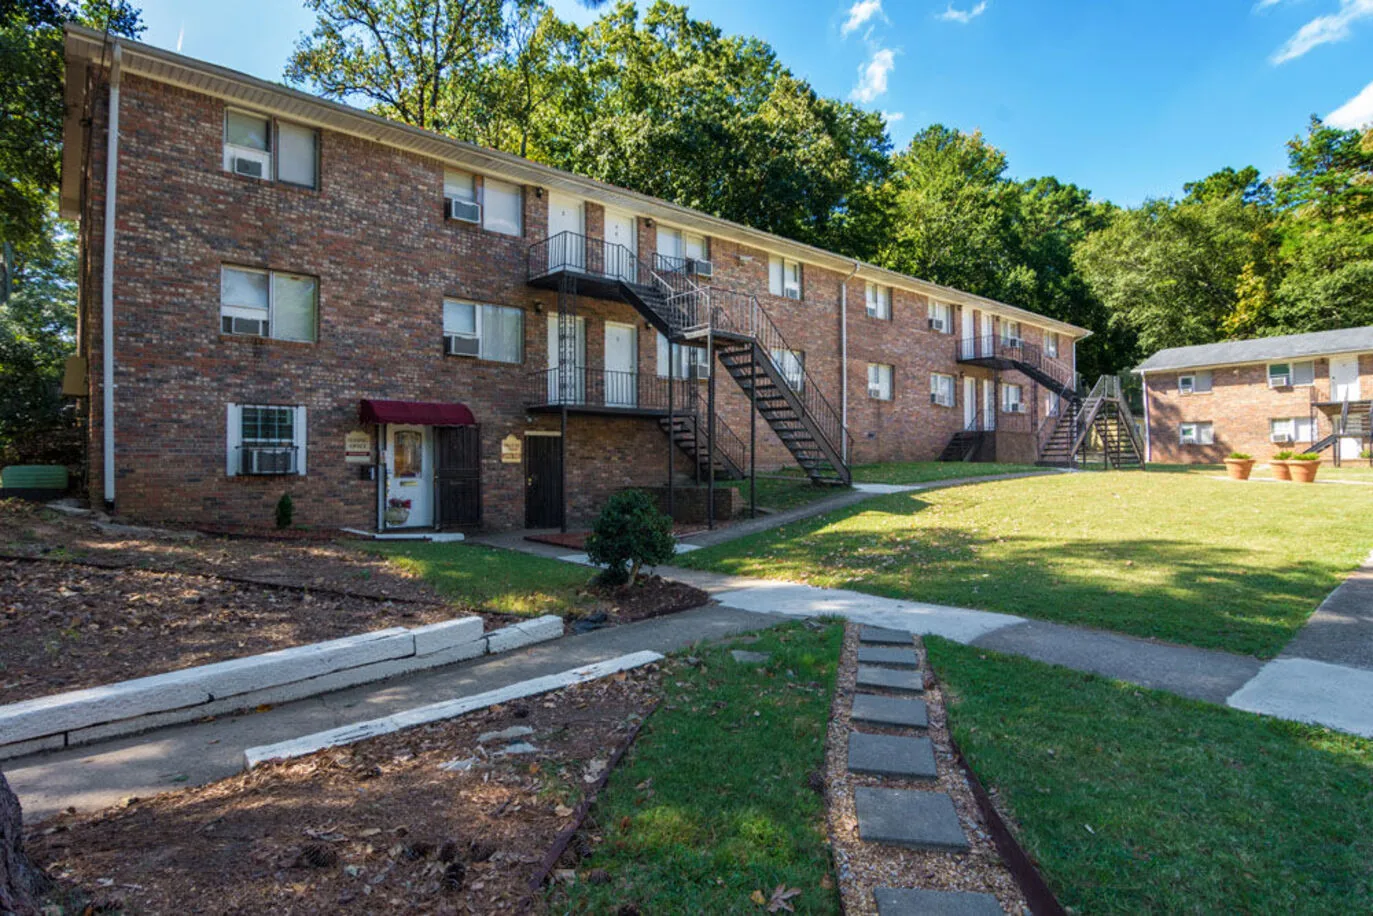
Brick buildings and leasing office
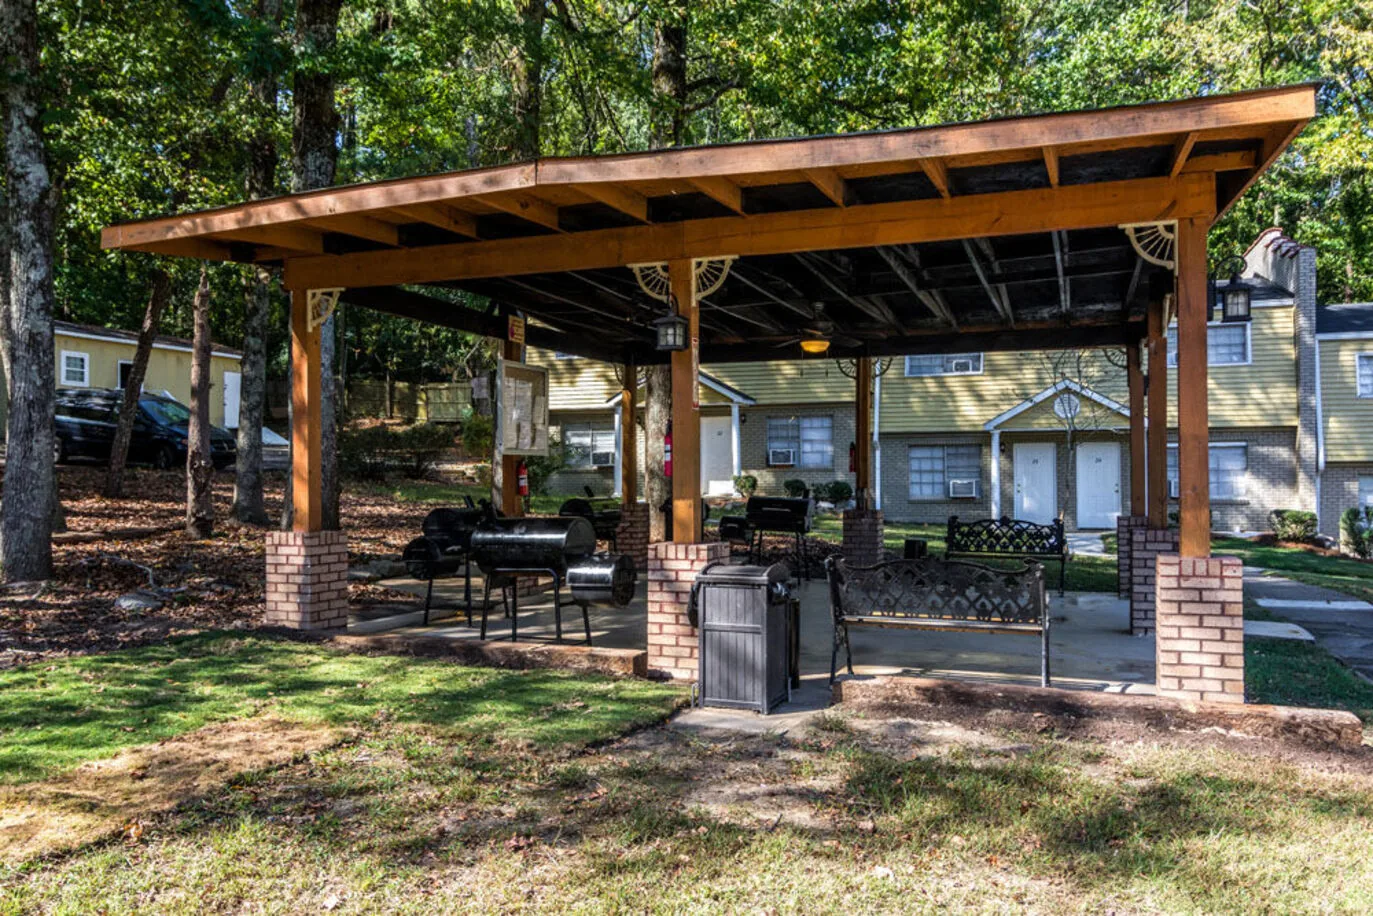
Covered grill and picnic pavilion

Inside

Through the door.

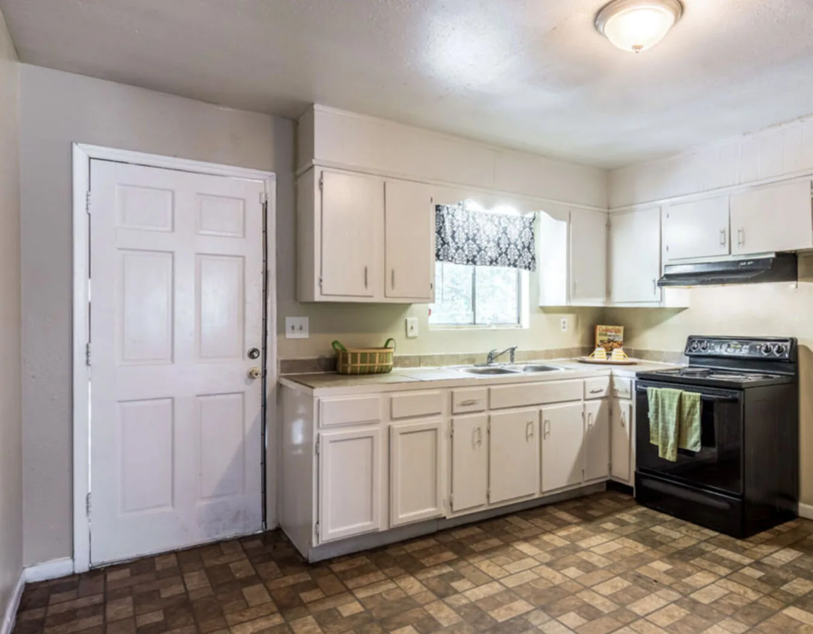
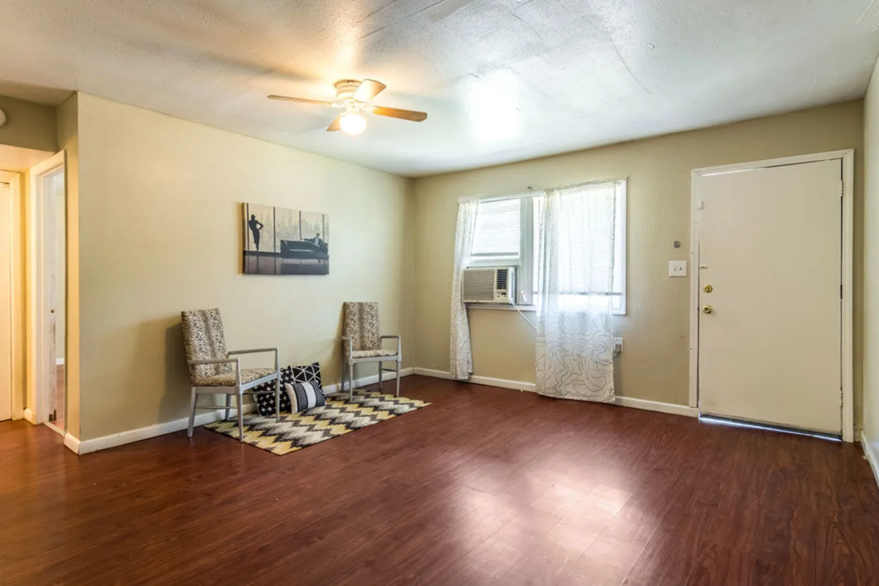
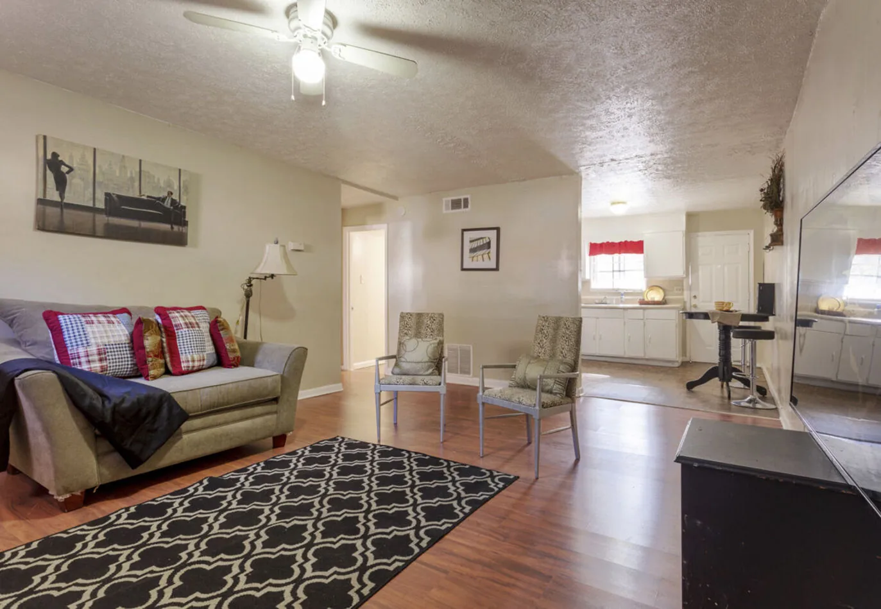
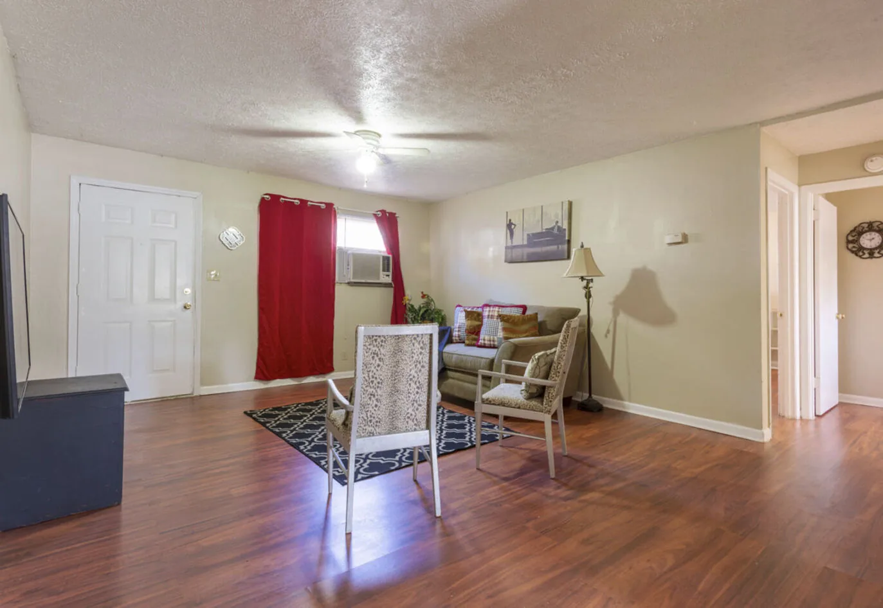
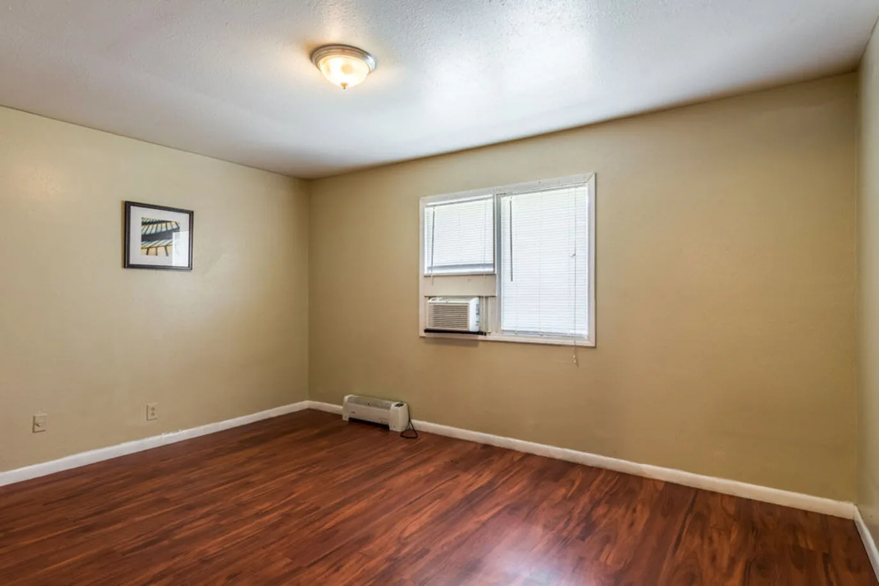
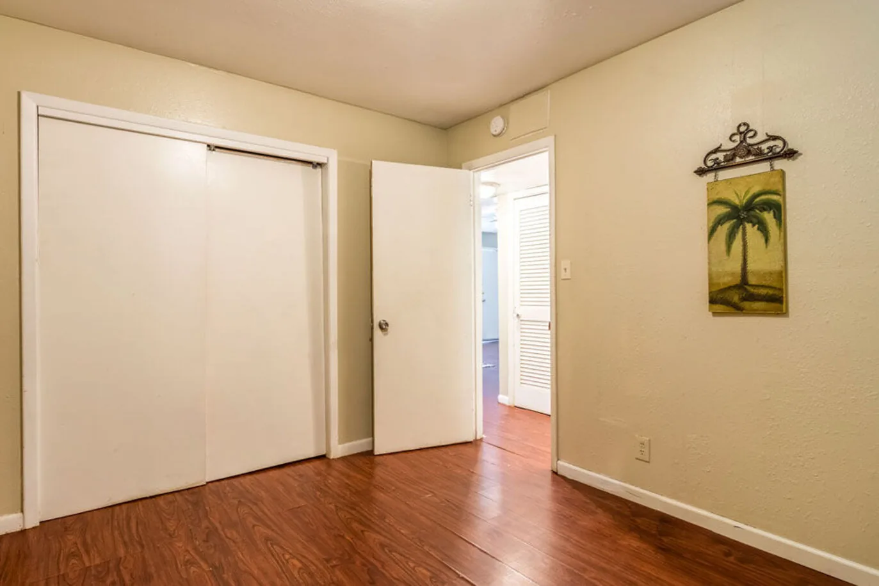
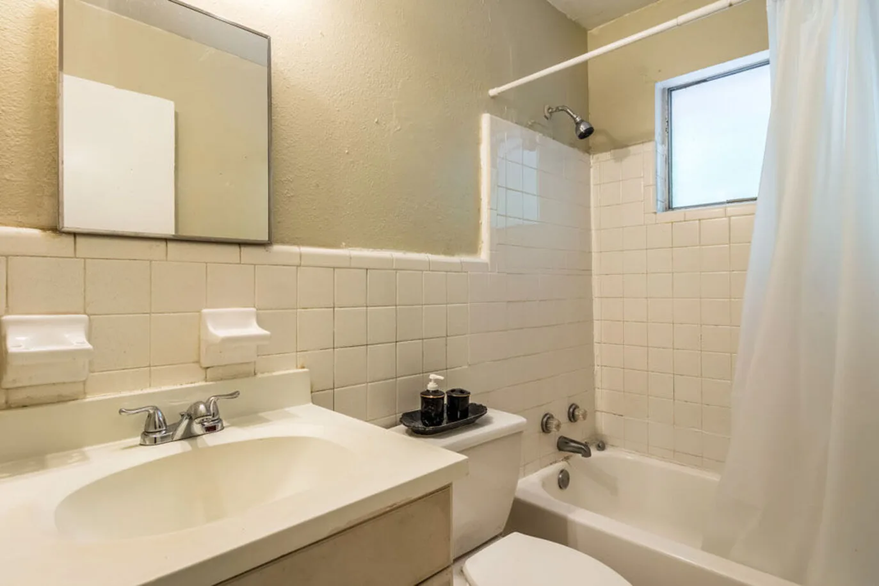
Twelve photographs from inside the homes — living areas, kitchens, bedrooms and baths.
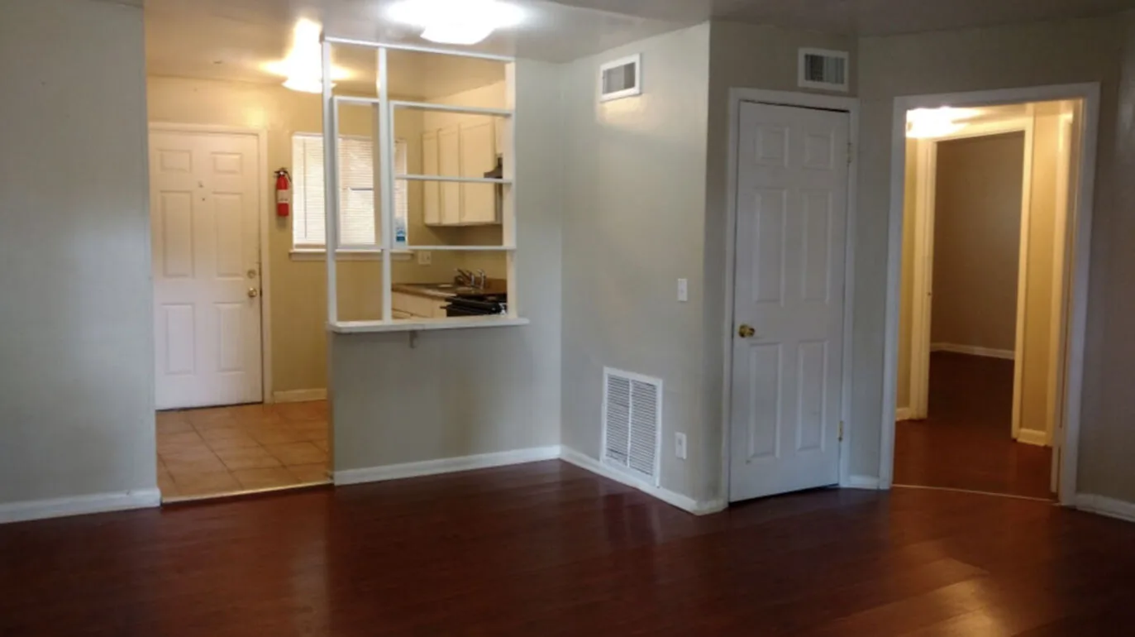
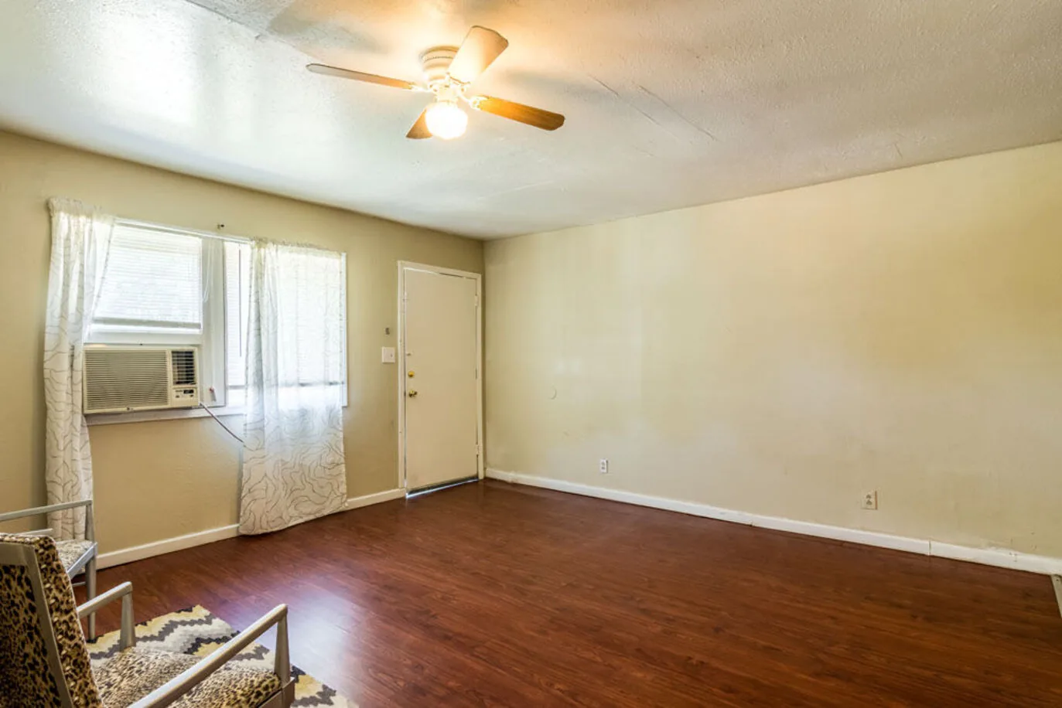
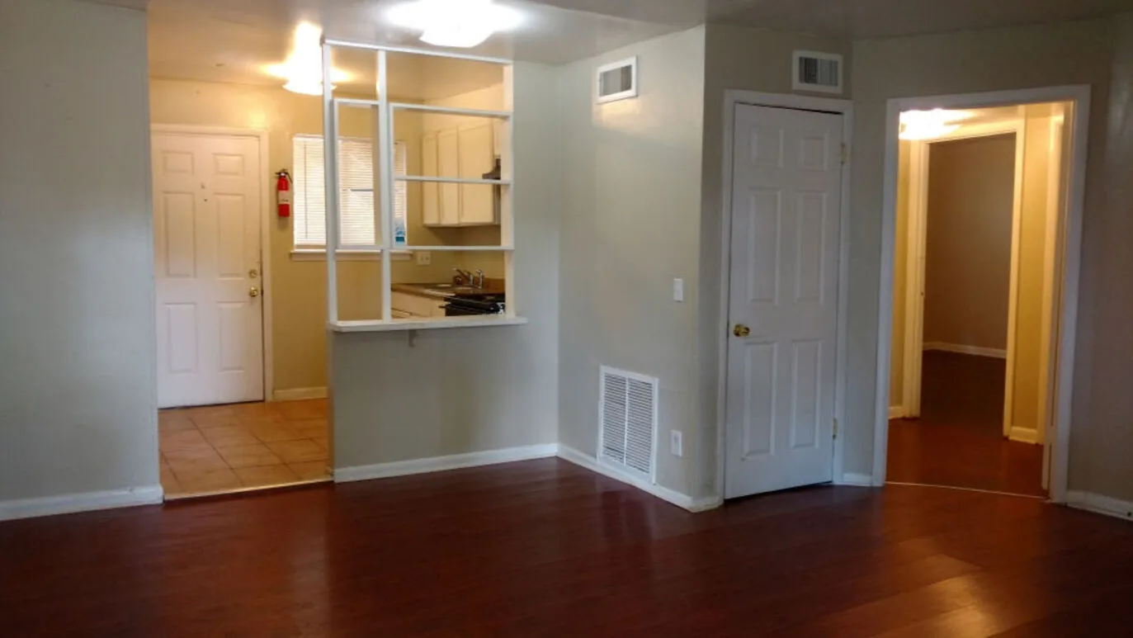
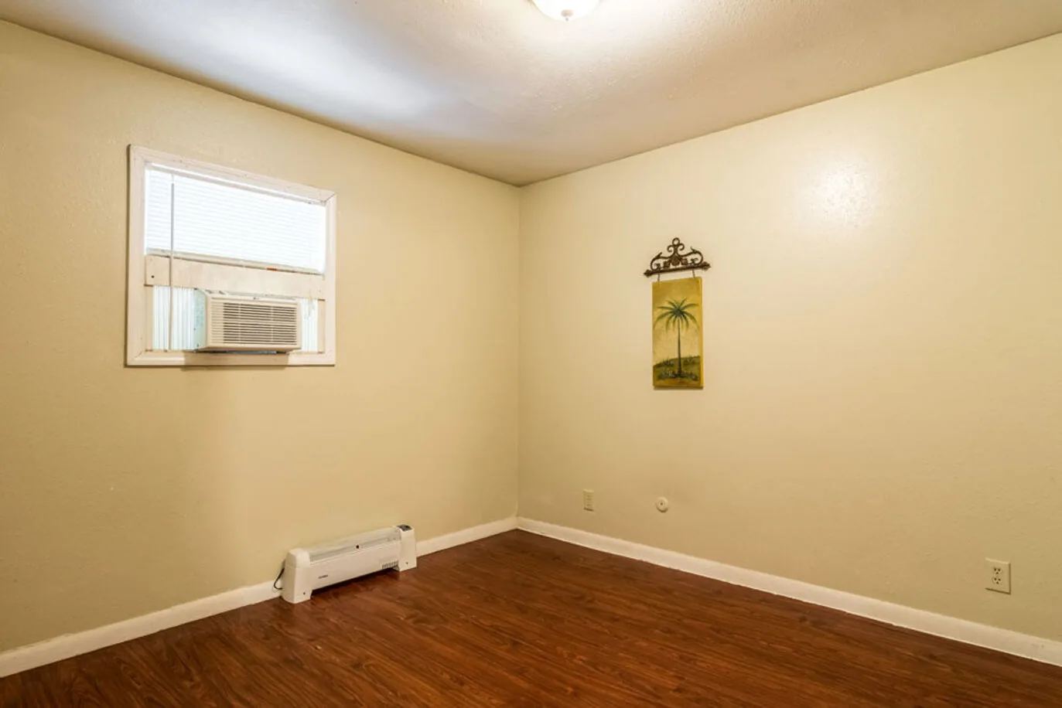
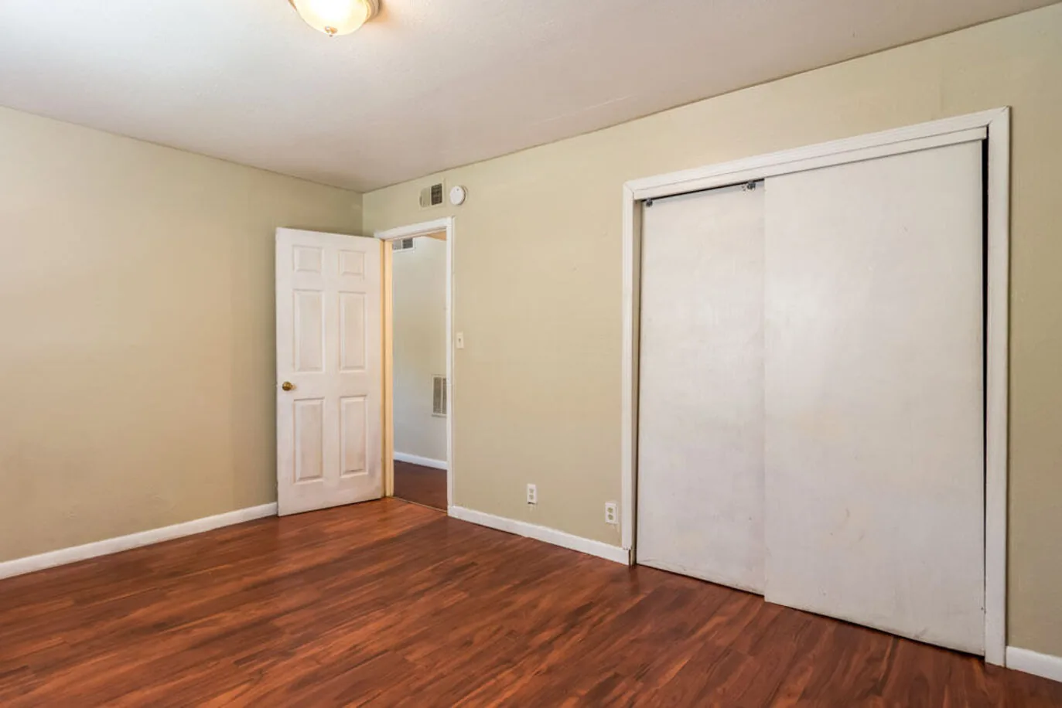
Open living area with pass-through kitchen Full kitchen with counter space Living room with ceiling fan Living room opening to the kitchen Furnished living room Living room with street-facing windows Entry, kitchen pass-through and hall Bedroom with hardwood floors Bedroom with sliding closet Bedroom with double window Bedroom closet and hallway Full bath with tub and shower

Photographs show representative units. Finishes and layouts vary by floor plan.

Book a tour →